Skip to content
Agilus Vinik by Agilus Call us
Construction in progressSee the progress so far NewChoose the interior you want

Vinik by Agilus

An investment that you live in.

Vinik is a development of modern family houses in a greener part of Niš, designed for more light, more privacy and a simpler everyday rhythm.

Visualisation · finished lookIllustrative image – the finished result may differ in some details.

Project

A project best discovered in person

Vinik is not a catalogue of square metres on paper. It is a limited development of family houses in which location, orientation, layout and construction method were considered as a whole.

That is why a viewing is not a formality: only on site does a buyer understand how the house, the plot, the light and the surroundings relate to one another.

See the Vinik site plan

Construction in progress

Vinik is being built. This is how it will look.

The houses are roofed and are now getting their facades and interiors. Photos from the construction site show the progress so far, and visualisations show how the houses will look when finished.

  1. Preparatory works and foundationsCompleted
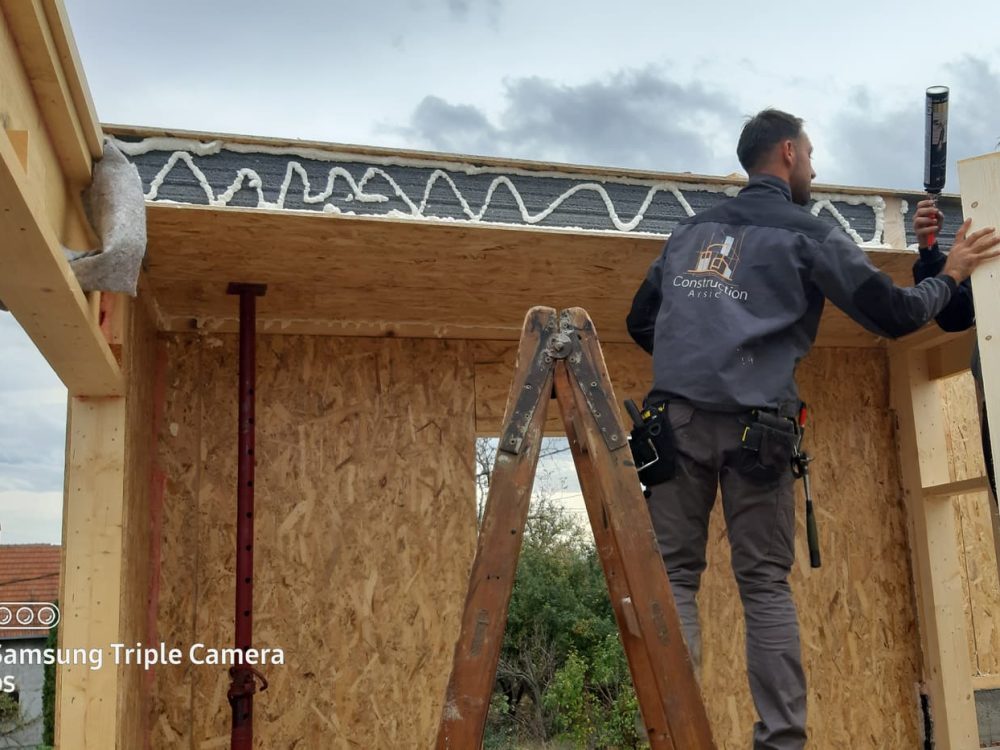
  2. SIP panel structureCompleted
  3. RoofCompleted
  4. Windows and doorsCompleted
  5. FacadeIn progress
  6. Building services and interiorIn progress
  7. Garden, fence and drivewayUpcoming
  8. Move-inUpcoming

Construction status: October 2026.

Planned completion of houses V1 and V5: May 2027.

Today and when finished

Tap the image or the button to compare the construction site with the finished look.

Photo from the construction site Visualisation

Street facade

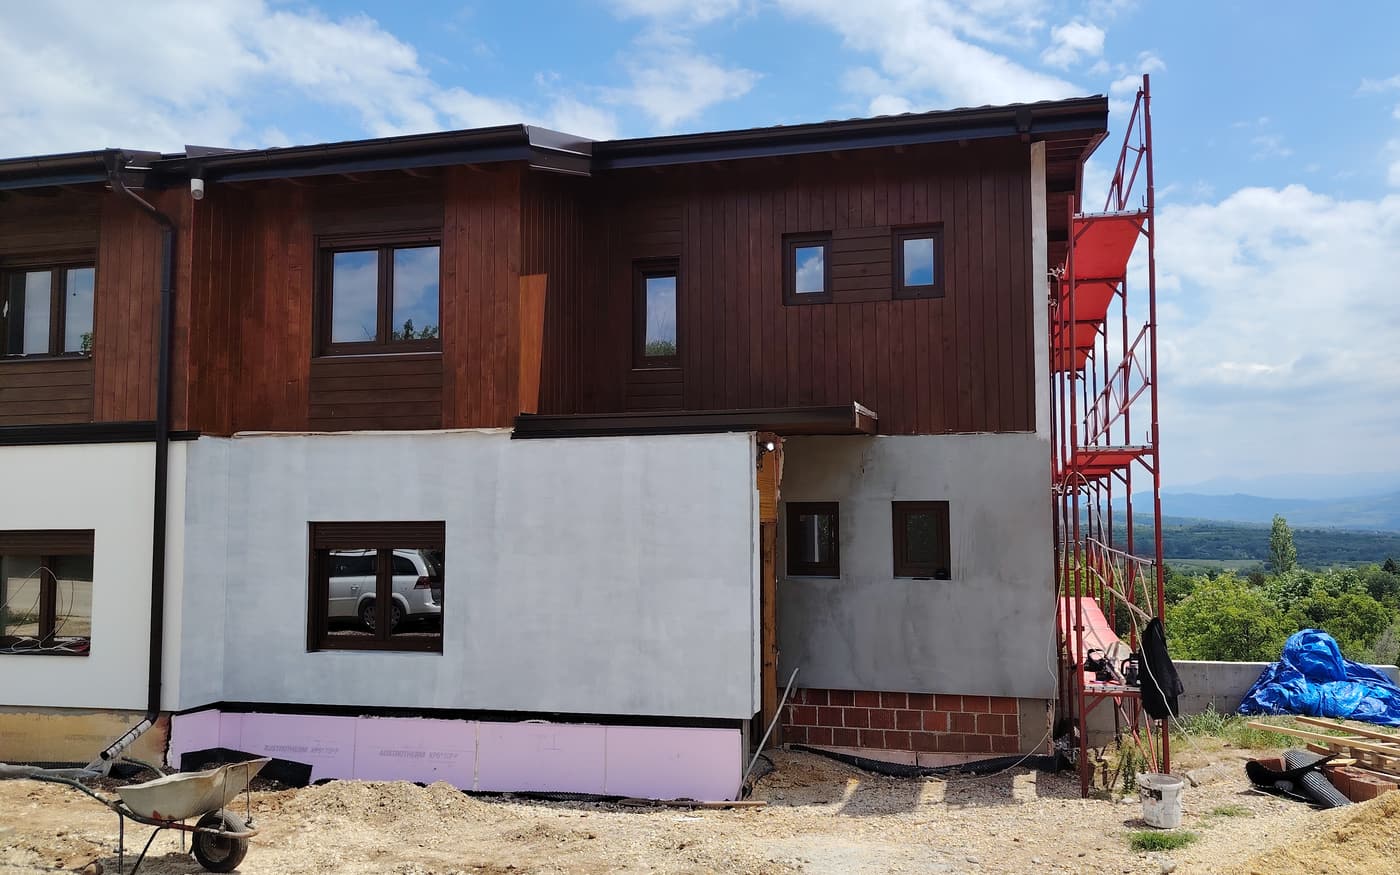
The facade with timber cladding and white render today, and the same house with a fence, gate and landscaped driveway.

Illustrative image – the finished result may differ in some details.
Photo from the construction site Visualisation

Garden and terrace

The back of the house today, with a white facade, timber cladding and the basement in its finishing stage, and the garden with a terrace and lawn as planned.

Illustrative image – the finished result may differ in some details.
Photo from the construction site Visualisation

Living room

The living room today, with OSB board walls and large glass doors to the terrace, and the same space in a visualisation of the finished look.

Illustrative image – the finished result may differ in some details. Choose your interior for this space
Photo from the construction site Visualisation

Living and dining room

The same space from another angle: the living area with glass doors and the dining area that flows on from it.

Illustrative image – the finished result may differ in some details. Choose your interior for this space
Photo from the construction site Visualisation

Kitchen

The kitchen area today, while the structure is being built and the walls closed, and the kitchen with its finishing elements in place.

Illustrative image – the finished result may differ in some details. Choose your interior for this space
Photo from the construction site Visualisation

Dining room

The dining room with large openings to the garden today, and a suggested furnishing of the same space.

Illustrative image – the finished result may differ in some details. Choose your interior for this space
Photo from the construction site Visualisation

Bedroom

The bedroom today, with large glass doors to the terrace and services in the walls, and a suggested furnishing of the same space.

Illustrative image – the finished result may differ in some details. Choose your interior for this space
Photo from the construction site Visualisation

Bathroom

The bathroom today, with plumbing and electrical installations inside the wall structure, and a white bathroom with finished surfaces.

Illustrative image – the finished result may differ in some details. Choose your interior for this space
Photo from the construction site Visualisation

Playroom and TV room

A basement room today, while the walls are being built, and a suggested layout: a room with armchairs and a large screen.

Illustrative image – the finished result may differ in some details. Choose your interior for this space
Photo from the construction site Visualisation

Gaming room

Another basement room today, and a suggested layout: a room with computers for gaming and work.

Illustrative image – the finished result may differ in some details. Choose your interior for this space
Photo from the construction site Visualisation

Wine cellar

The basement today, with concrete walls and services already routed, and a suggested layout: a wine cellar with bottle racks and a tasting area.

Illustrative image – the finished result may differ in some details. Choose your interior for this space

Photos from the construction site are real shots, and visualisations are always labelled. Visualisations are illustrative and show the planned look of the house. The finished result may differ from the images in certain details – in the shades of materials and colours, the fittings and the landscaping of the grounds. Furniture, fittings and materials are included in the purchase as specified in the offer and the sales package for your house.
Availability

Houses for sale: V1 and V5

For each house, see how it will look outside and inside and how the rooms are laid out, and book a private viewing for the details that depend on your decisions.

Available

House V1

Work area separate from the living and sleeping areas

  • Net155,12 m²
  • Plot482 m²
  • Levels3 (basement, ground floor, upper floor)

Pricefrom 295.000 € incl. VAT

  • Bedroom with terrace, en-suite bathroom and laundry room
  • Living room with direct access to the terrace
  • Ceiling height of 280 cm in all living spaces

Visualisations are illustrative and show the planned look of the house. The finished result may differ from the images in certain details – in the shades of materials and colours, the fittings and the landscaping of the grounds. Furniture, fittings and materials are included in the purchase as specified in the offer and the sales package for your house.

Available

House V5

One of two identical units in the building

  • Net155,01 m²
  • Plot489,5 m²
  • Levels3 (basement, ground floor, upper floor)

Pricefrom 295.000 € incl. VAT

  • Living room with access to the terrace
  • Bedroom with a terrace and its own bathroom
  • Ceiling height of 280 cm in all living spaces

Visualisations are illustrative and show the planned look of the house. The finished result may differ from the images in certain details – in the shades of materials and colours, the fittings and the landscaping of the grounds. Furniture, fittings and materials are included in the purchase as specified in the offer and the sales package for your house.
Why Vinik

More than a good address

Peace and quiet that stays connected. A home that grows with your family. Quality you can verify. Agilus guides the buyer through what can be seen in a house and what cannot: the plan, the materials, the stages and the finished details.

01

Map and access

Vinik is the hilly area just north of Niš, at an elevation of 320 m. The neighbourhood has little traffic, so the main places in the city are reached quickly.

Location

02

Layout and light

The land slopes gently to the south and south-east. The design paid close attention to orientation and to the placement of rooms relative to the points of the compass, with large openings and plenty of natural sunlight.

Life in Vinik

03

The team that built it

Agilus stands behind Vinik. During the viewing you talk to the team that understands the decisions behind the plans, the materials and the finished details – not to an intermediary.

Vinik by Agilus

Video

See Vinik first-hand

The video only loads when you start it, so the page stays fast.

Before and after

How Vinik took shape

From plot to house - after
From plot to house - before
September 2023 February 2026

From plot to house

The same plot before work began, and the building on it once the structure and roof were completed.

Foundation slab and structure - after
Foundation slab and structure - before
August 2023 October 2023

Foundation slab and structure

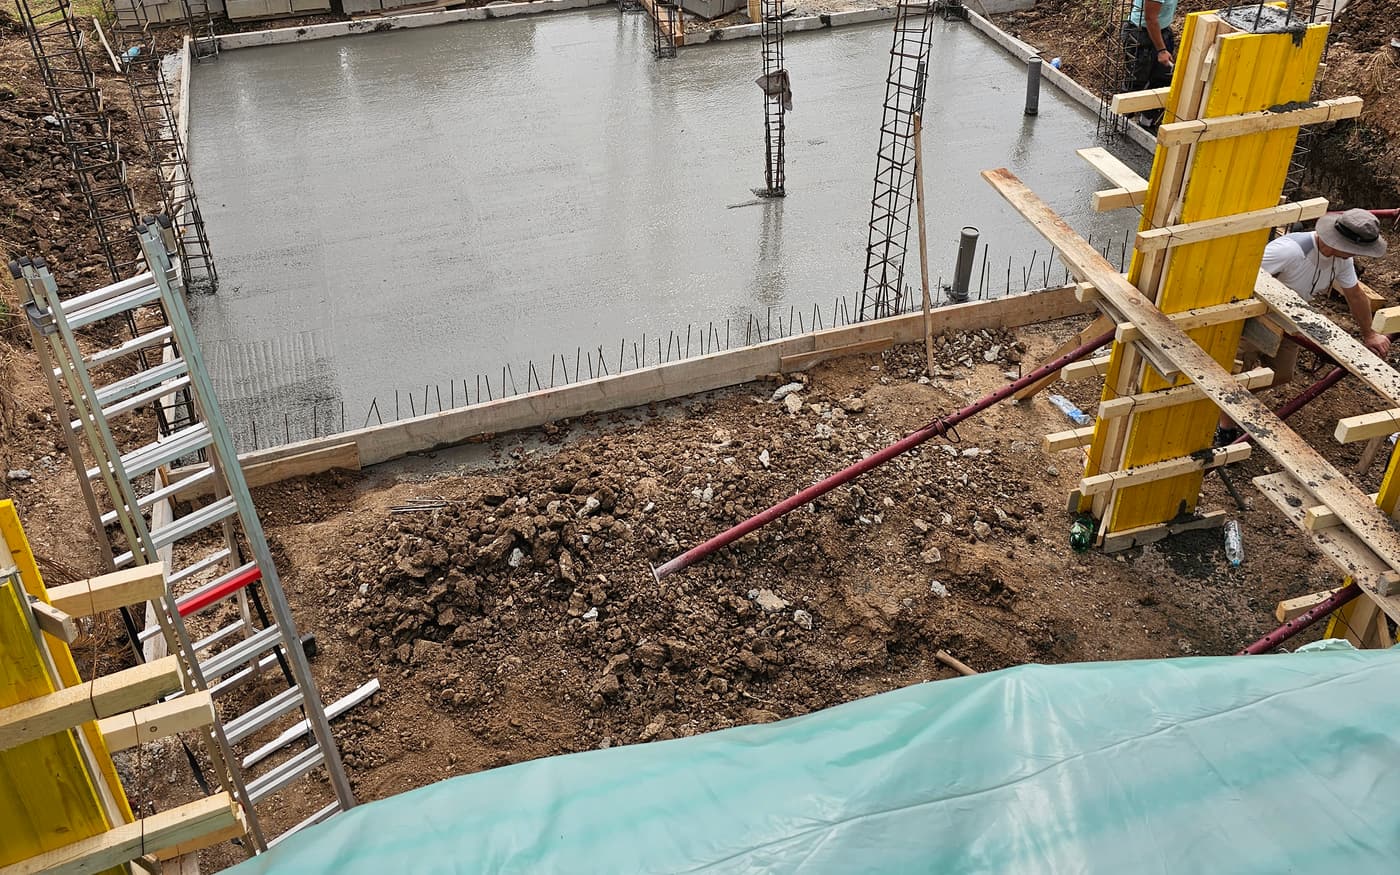
A reinforced concrete slab with formwork, then the ground floor structure assembled on the same slab.

Prefabricated panels - after
Prefabricated panels - before
Delivery After assembly

Prefabricated panels

Panels delivered to the construction site, and the closed building after assembly.

Roof - after
Roof - before
March 2025 July 2025

Roof

The roof structure under construction, and the finished roof with tiles and flashing.

Facade - after
Facade - before
April 2026 May 2026

Facade

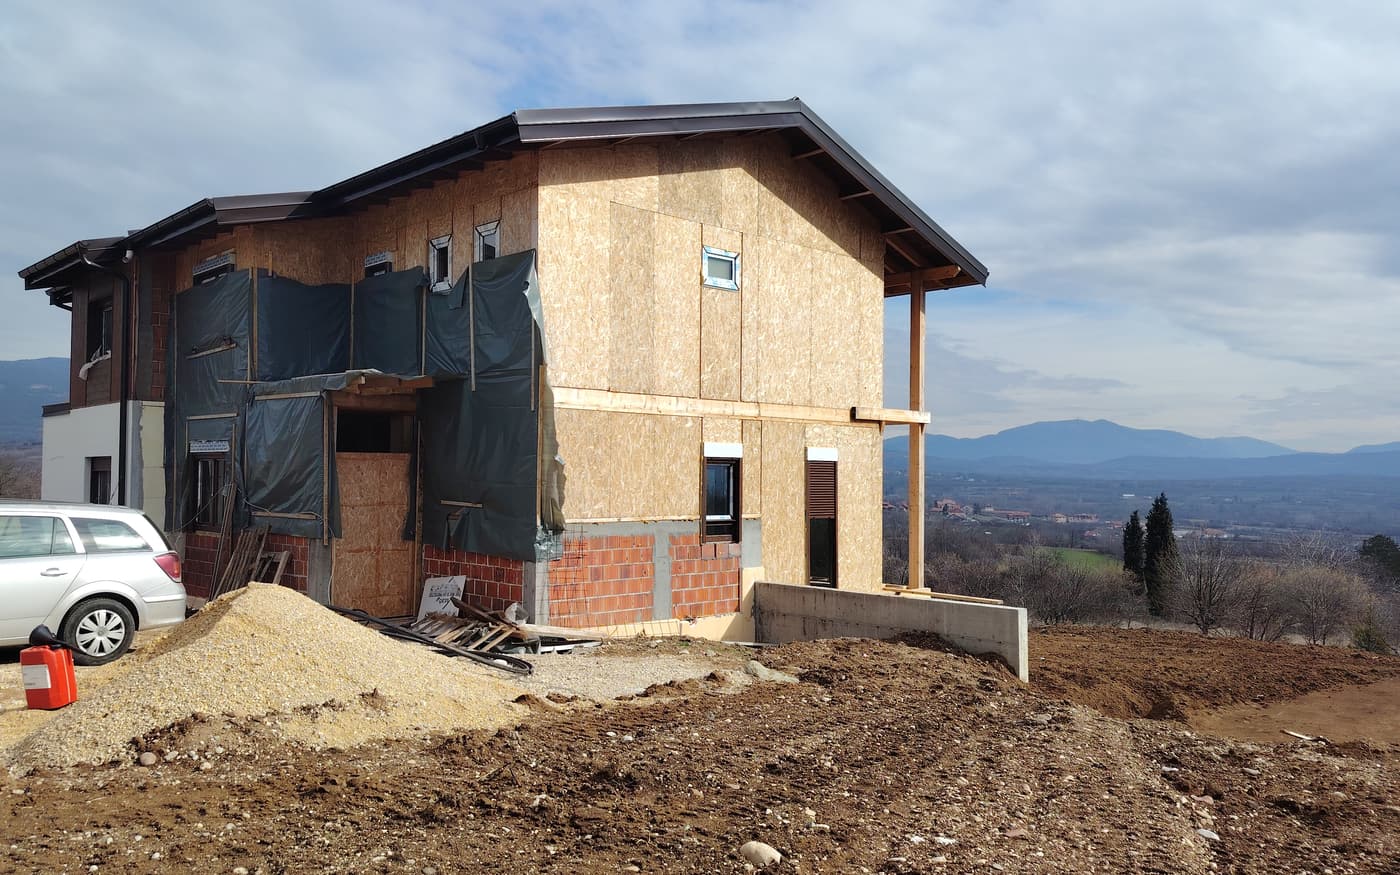
The same building with its OSB sheathing and scaffolding, and then with the finished ventilated facade and white rendered surfaces.

Cladding detail - after
Cladding detail - before
Under construction Completed

Cladding detail

The facade under construction, and the finished detail of the timber cladding with flashing.

Interior: walls and ceiling - after
Interior: walls and ceiling - before
24 March 2025 28 March 2025

Interior: walls and ceiling

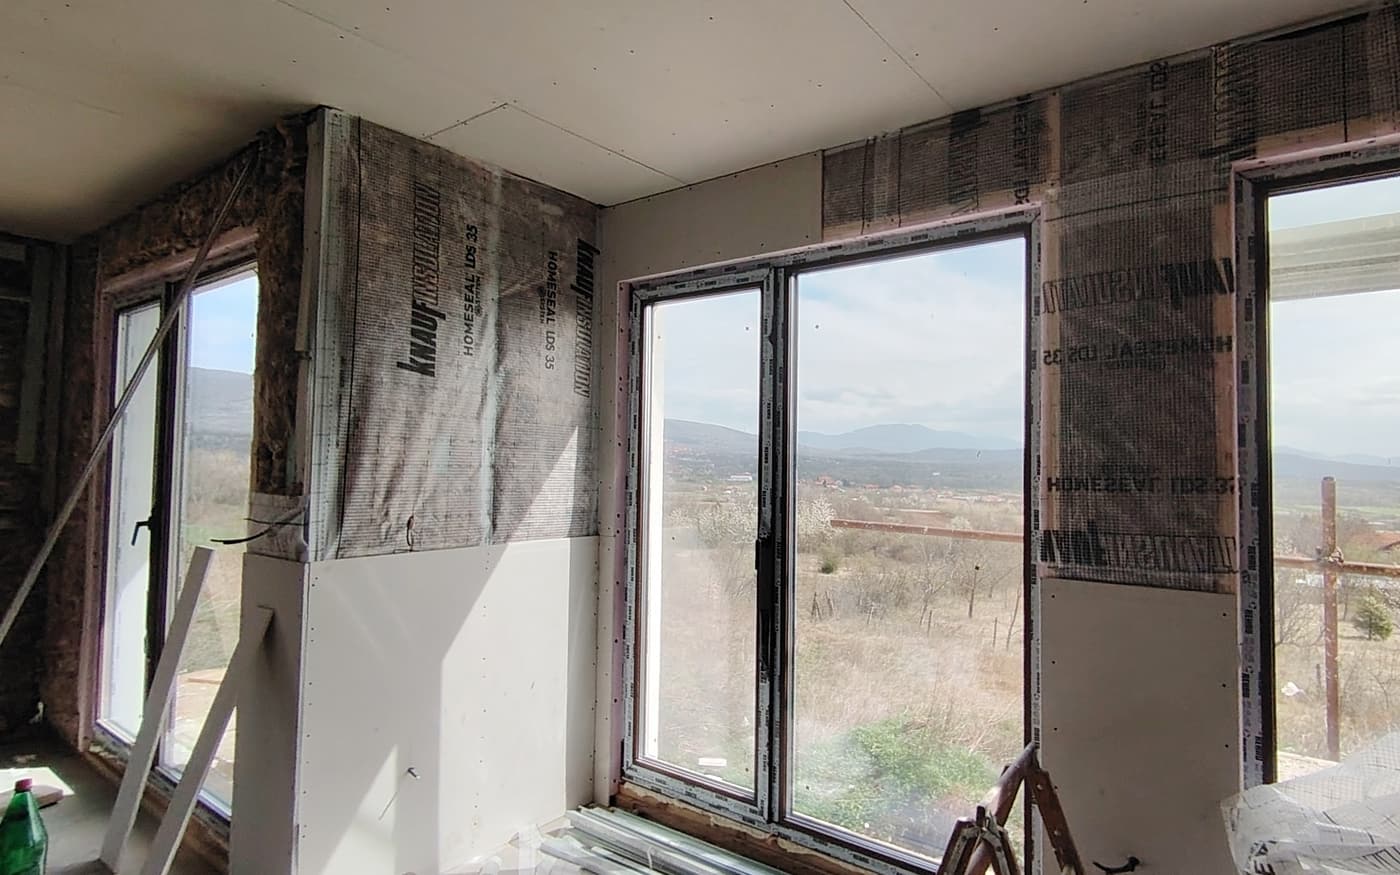
The frame with insulation and services, and then the closed plasterboard surfaces in the same house.

Interior: light and openings - after
Interior: light and openings - before
Frame Closed surfaces

Interior: light and openings

A room at the frame stage, and the same area after the surfaces were closed, with an opening towards the view.

All photos are real shots from the Vinik construction site. The comparisons show stages of the works, not always the same shot from the same angle.

Everyday life

A place to live, not just to reside

A home is not chosen by floor area alone. It is chosen by the morning that begins with light, by a place to talk and work, by stepping out onto the terrace and by the feeling that the house works for your family.

280 cm ceiling height in all living spaces
320 m elevation of the site
5 km to Niš city centre
Interior with a large opening to the surroundings

Large glazed surfaces connect the interior with the surroundings. A shot from the Vinik construction site.

News

Real progress on the project

All news
What to check before reserving a house?

What to check before reserving a house?

Before reserving, you have the opportunity to go through the documentation, the sales package and the scope of what is included in the price. This article…

Vinik through the team's eyes

Vinik through the team's eyes

A short overview of the decisions that shaped the project: the orientation of the buildings, the response to land that slopes to the south and south-east, and the reasons…

Evening shot of a facade in the Vinik development

Get to know Vinik in person.

A photo and a plan can explain a lot. A viewing explains what matters most: the feel of the space, the light, the surroundings and whether this is a house you want to live in.

Book a viewing Call